Professional Floor Plans
in London
Accurate 2D floor plans for sales, lettings, council applications and HMO licensing. Get your instant price below.
Floor Plan Examples
Click to view our professional floor plans in detail.
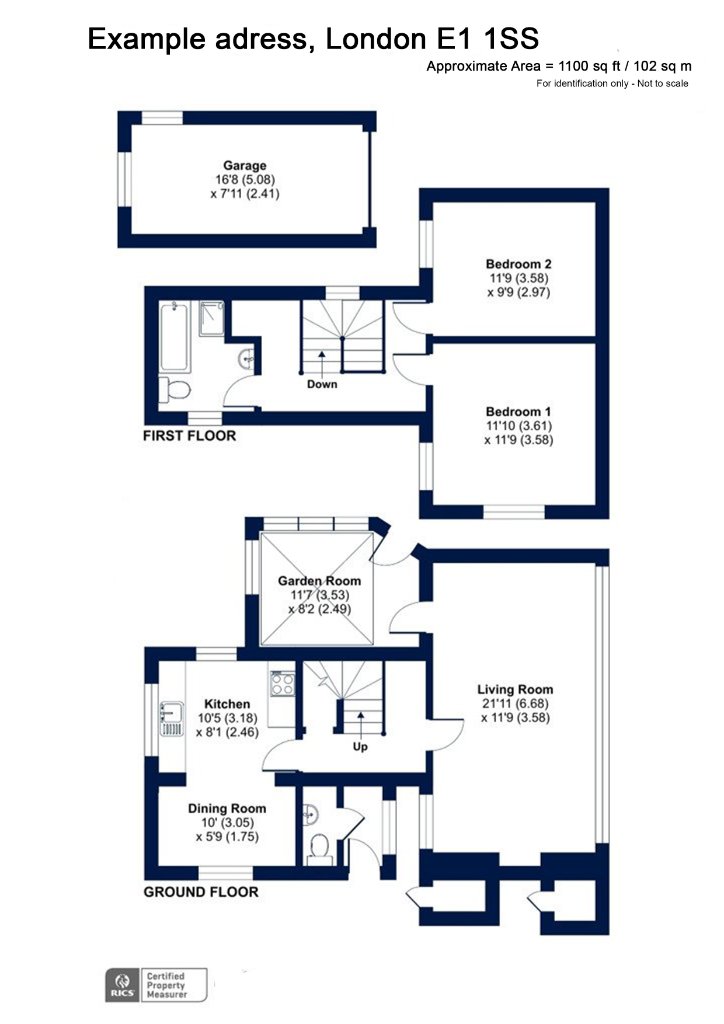
Floor Plans for Council & Licensing
Suitable for council applications and property compliance.
Our floor plans are commonly used for council submissions, licensing applications and property compliance across London.

Suitable for council use
Used for licensing applications (including HMO)
Clear room layout and measurements
Professional and easy-to-read format
Fast turnaround
What's Included
Measured property floor plans
Room layout with dimensions
Clean and professional design
Suitable for marketing and documentation
Fast turnaround
Who Needs a Floor Plan?
Why Choose Easy EPC
Accurate measurements
Fast service across London
Can be combined with EPC in one visit
Simple booking process
Affordable pricing
Floor Plans for Licensing & Compliance
If you need a floor plan for council licensing or compliance, we provide clear and accurate layouts suitable for official use.
We regularly work with landlords and agents who require floor plans for property licensing and documentation.
What Our Customers Say
Very professional but friendly
Carol C.
9/22/2026
Brilliant technician, polite and efficient
Phyo S.
9/14/2026
I found the whole assessment was processed in a professional way. Highly recommended.
Percy W.
9/2/2026
Truly professional - would definitely recommend George. I needed an EPC quickly for my house, and George came and did the job - very helpful
Milan P.
8/31/2026
Really good
David C.
8/20/2026
Great service! Will definitely use again!
Colin C.
8/17/2026